
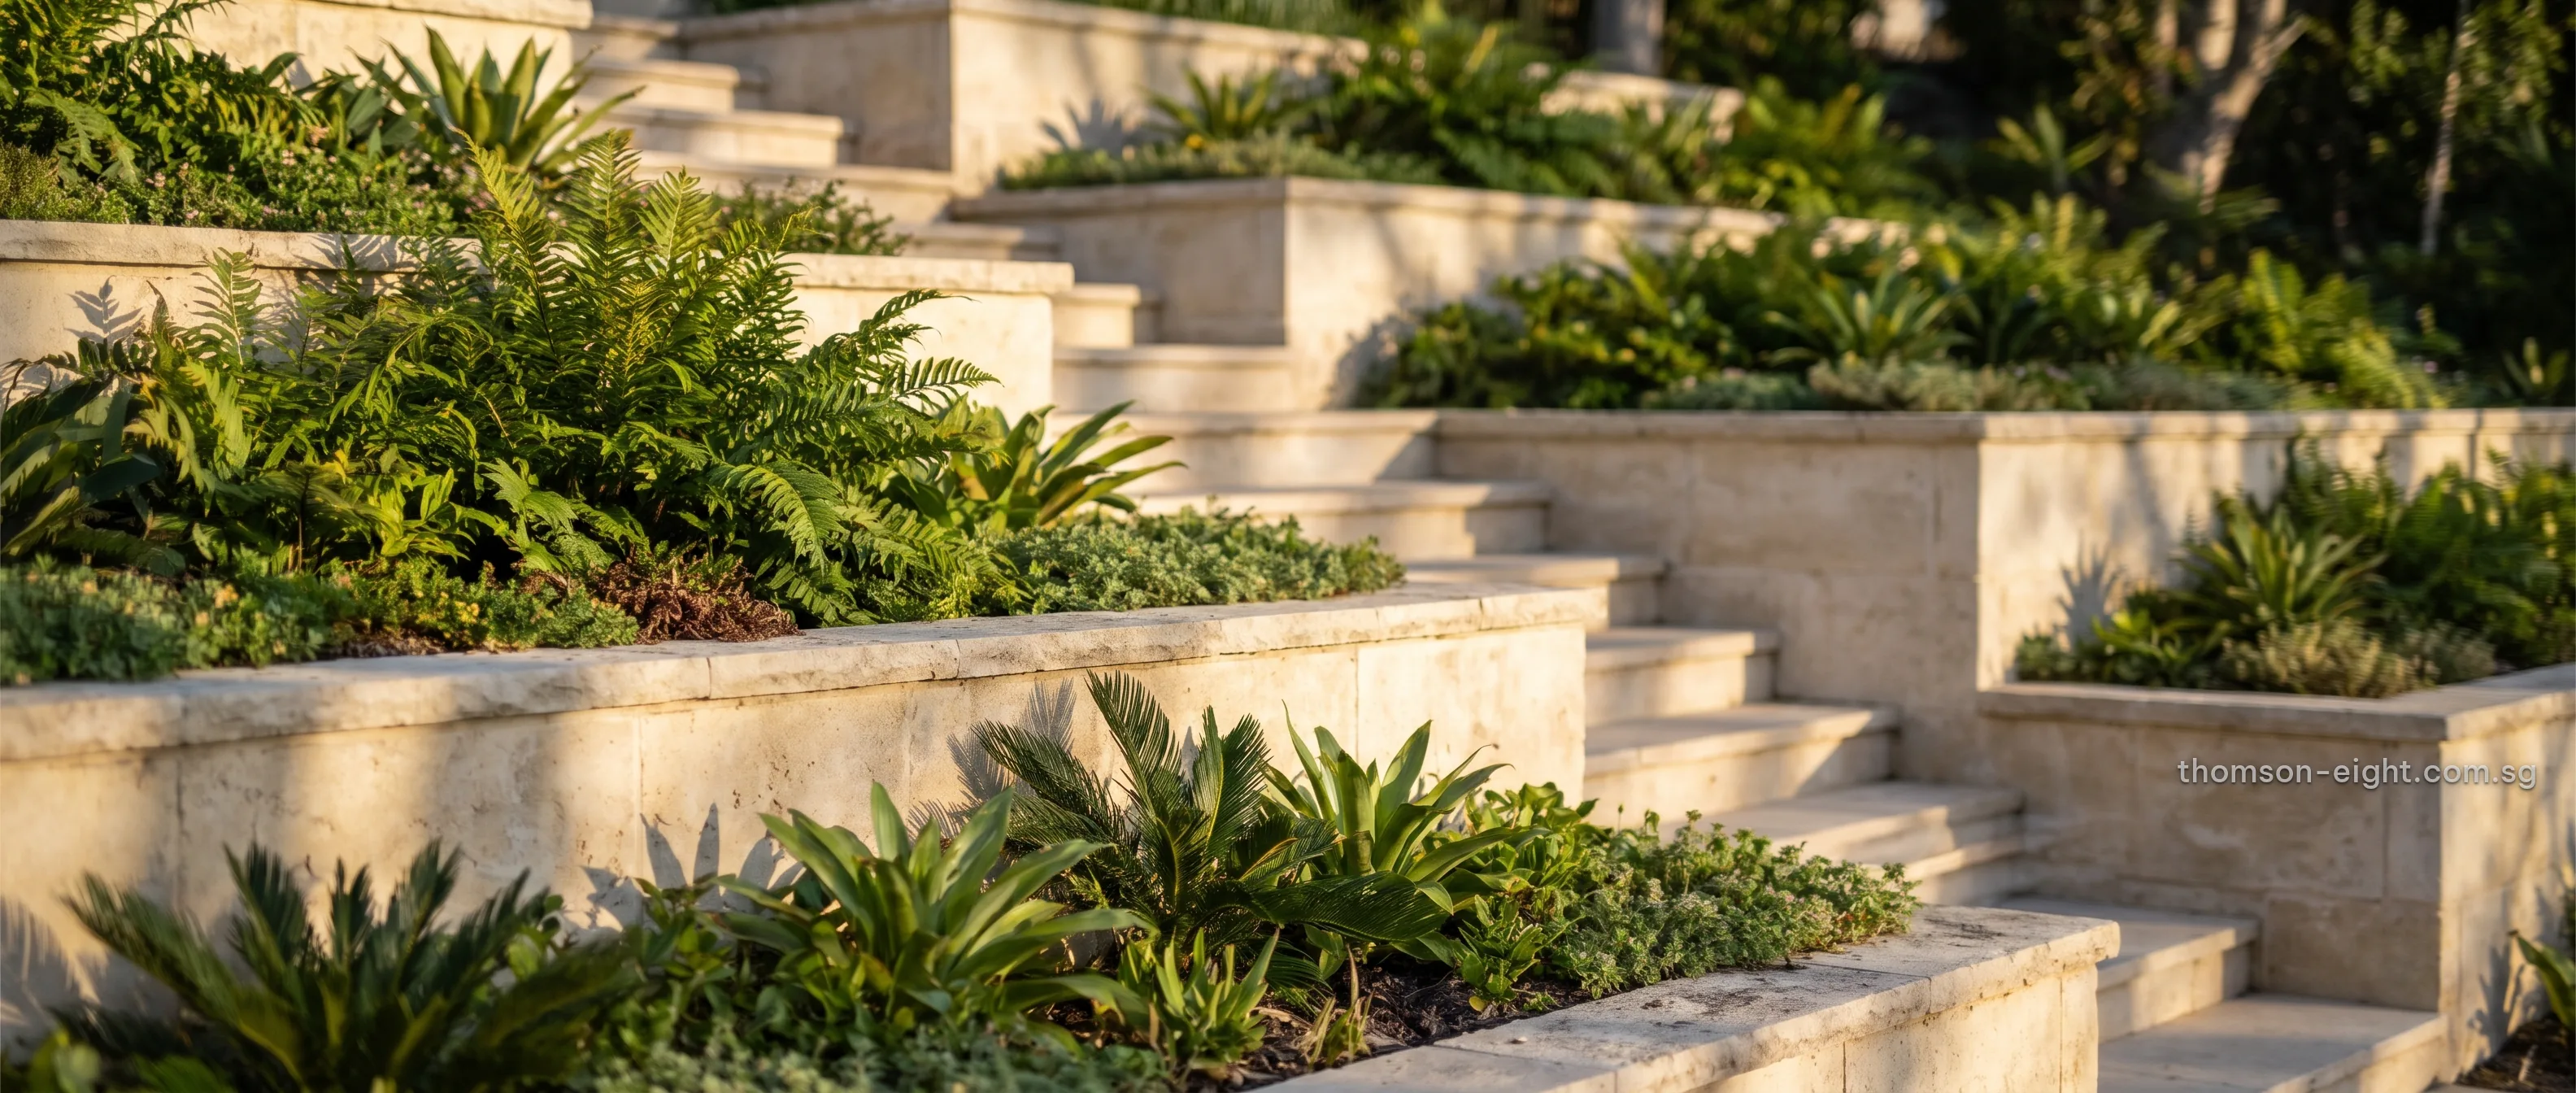
Floor plans for every residence type at Thomson Eight will be shared with registered buyers upon release.
Thomson Eight Floor Plans
The floor plans set out the layouts of the approximately 776 residences planned, with the strata area and the type of each, making this the release that lets a household settle on its shortlist.
The interiors shown across this website are artist’s impressions that evoke the finish and the light of a high-floor home.
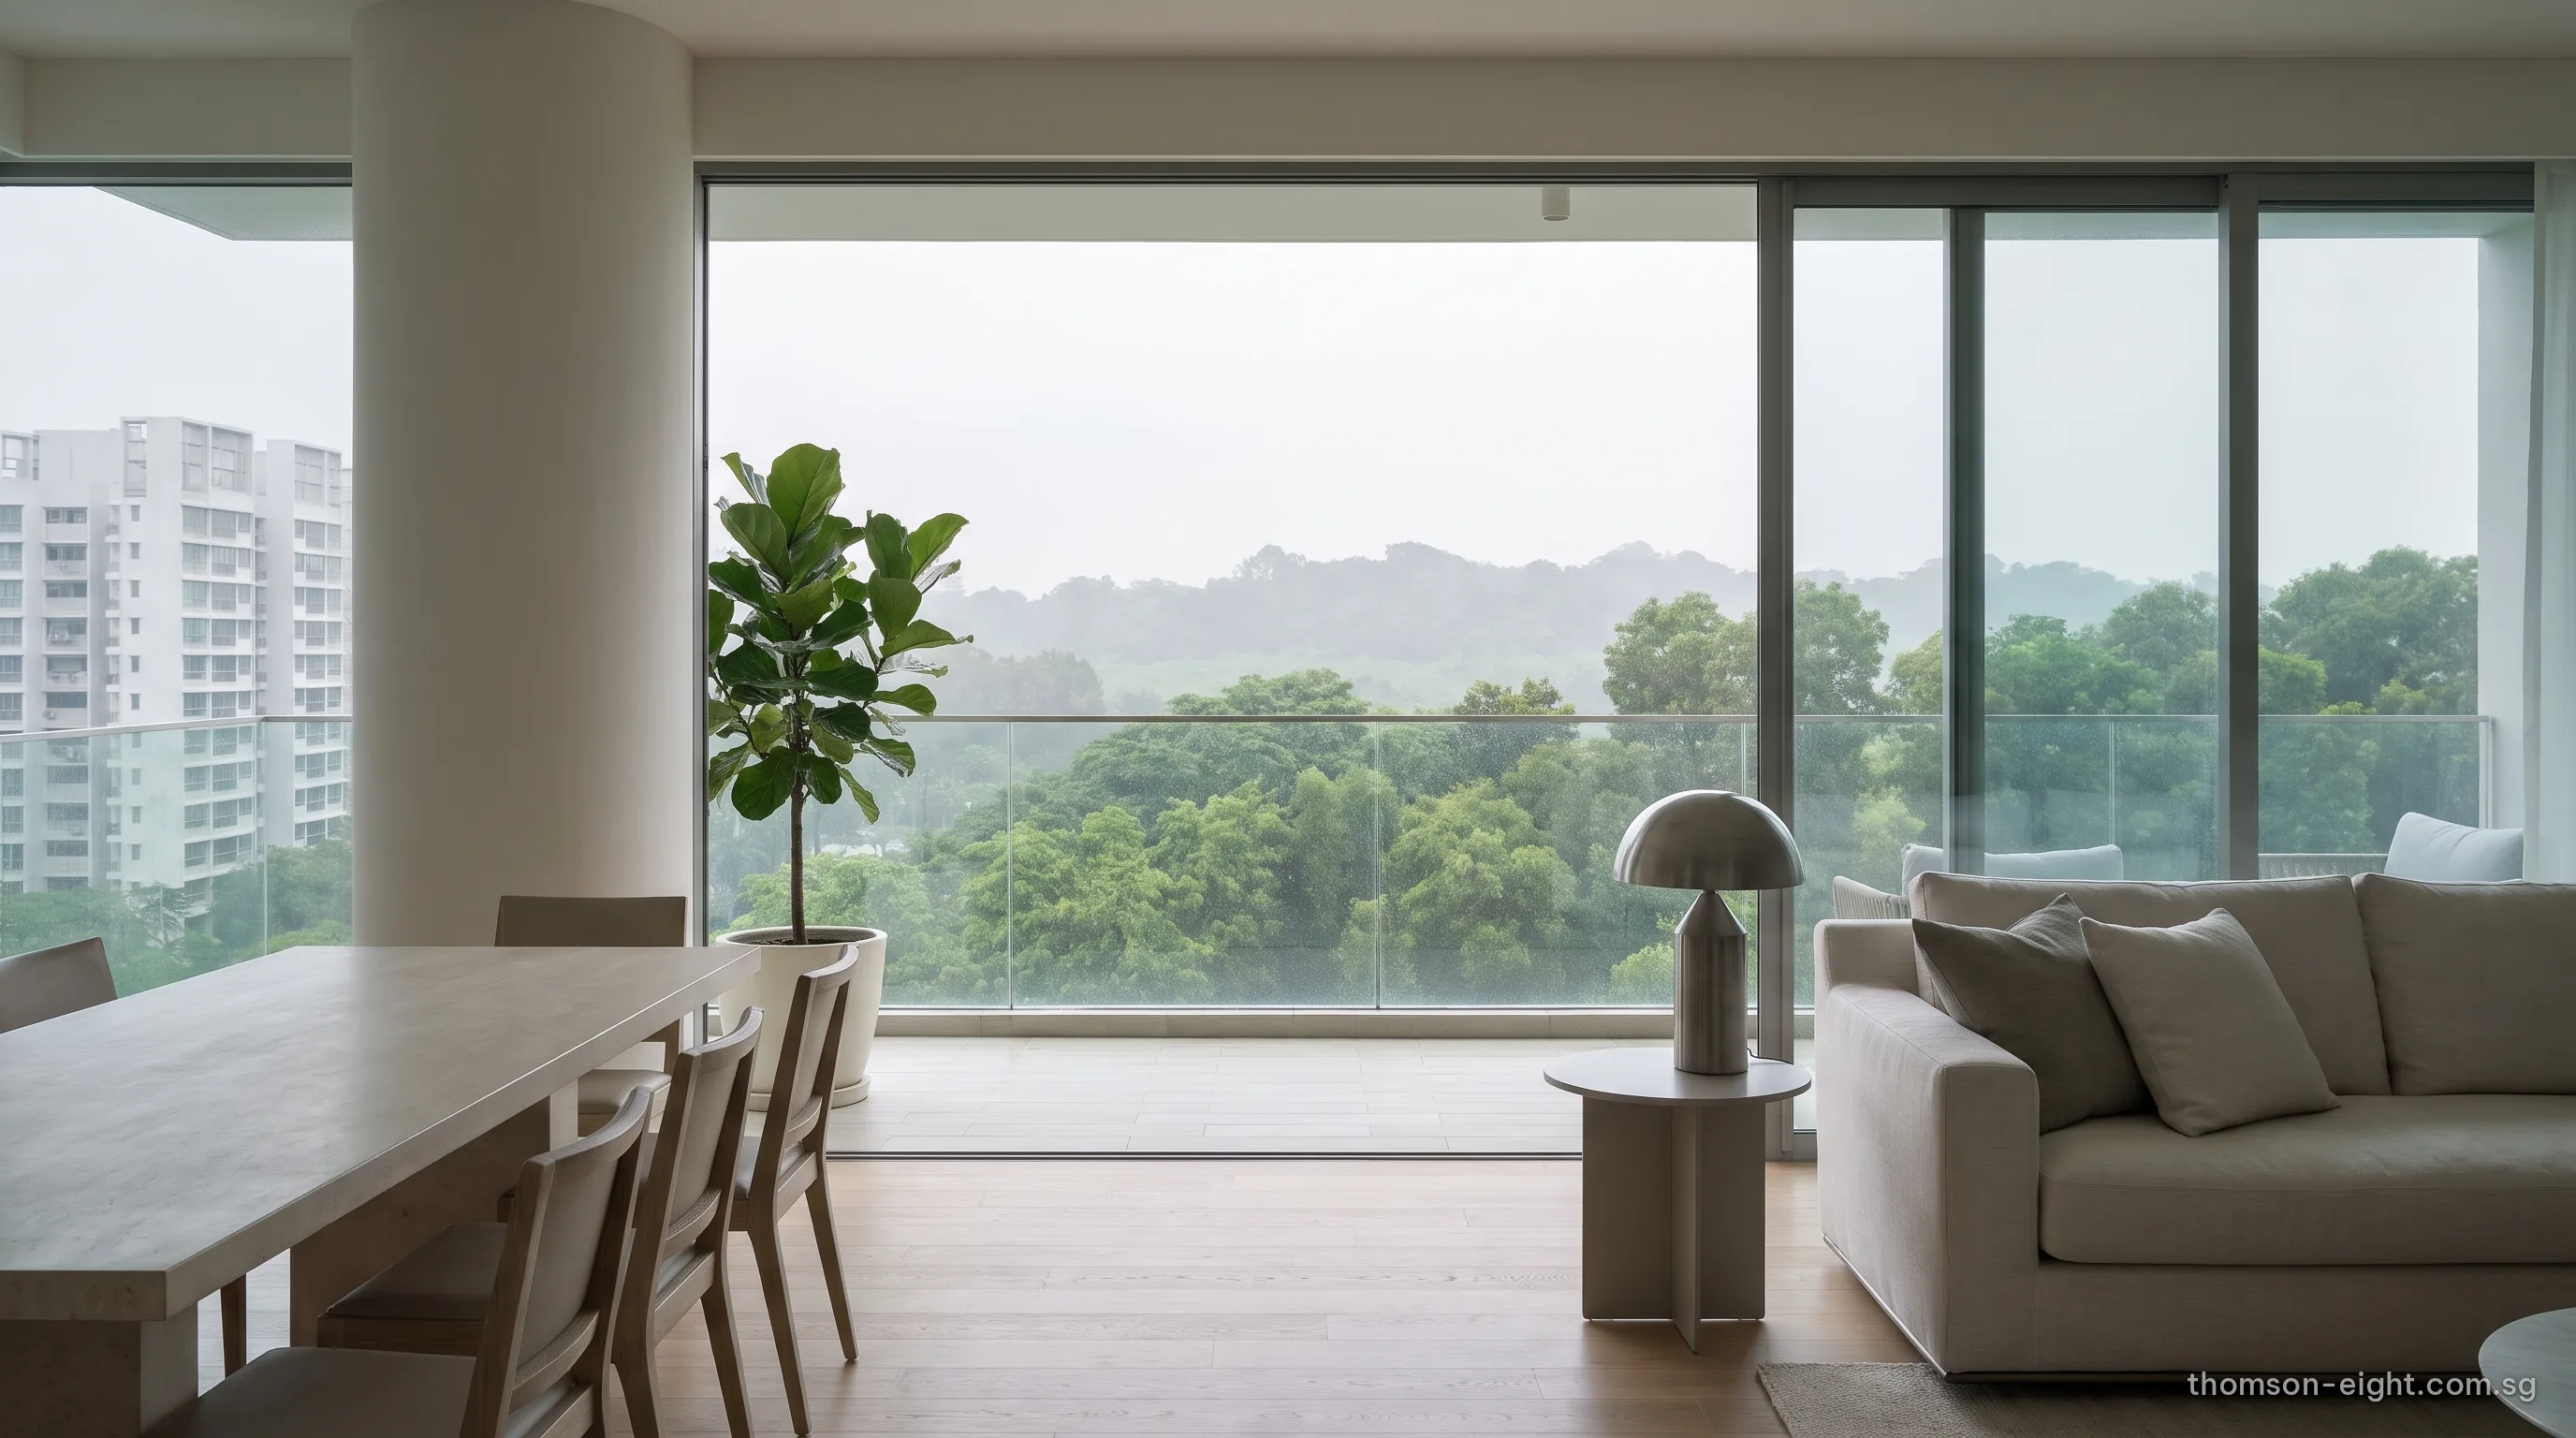
Thomson Eight Floor Plans and Financing
Once a layout and its area are known, the TDSR calculator and the stamp duty calculator turn a price into a loan and a duty figure for your profile.
Register Your Interest in Thomson Eight
Register with the Sales Concierge to join the Thomson Eight priority list. Registered buyers receive the e-brochure, the floor plans and the price list the moment each is issued, and are first to be invited to the preview.
Shared with registered buyers upon release
- Priority invitations to view the showflat by appointment.
- The e-brochure, the floor plans and the price list, as soon as each is issued.
- A personal loan estimate using the TDSR calculator, with the stamp duty for your buyer profile.
- Clear guidance on financing and the payment schedule ahead of booking day.
Email the Sales Concierge
Every message receives a personal reply.
Registered buyers receive each Thomson Eight release first, from the e-brochure to preview invitations.
Email the Sales ConciergeSales Concierge: sales@thomson-eight.com.sg