
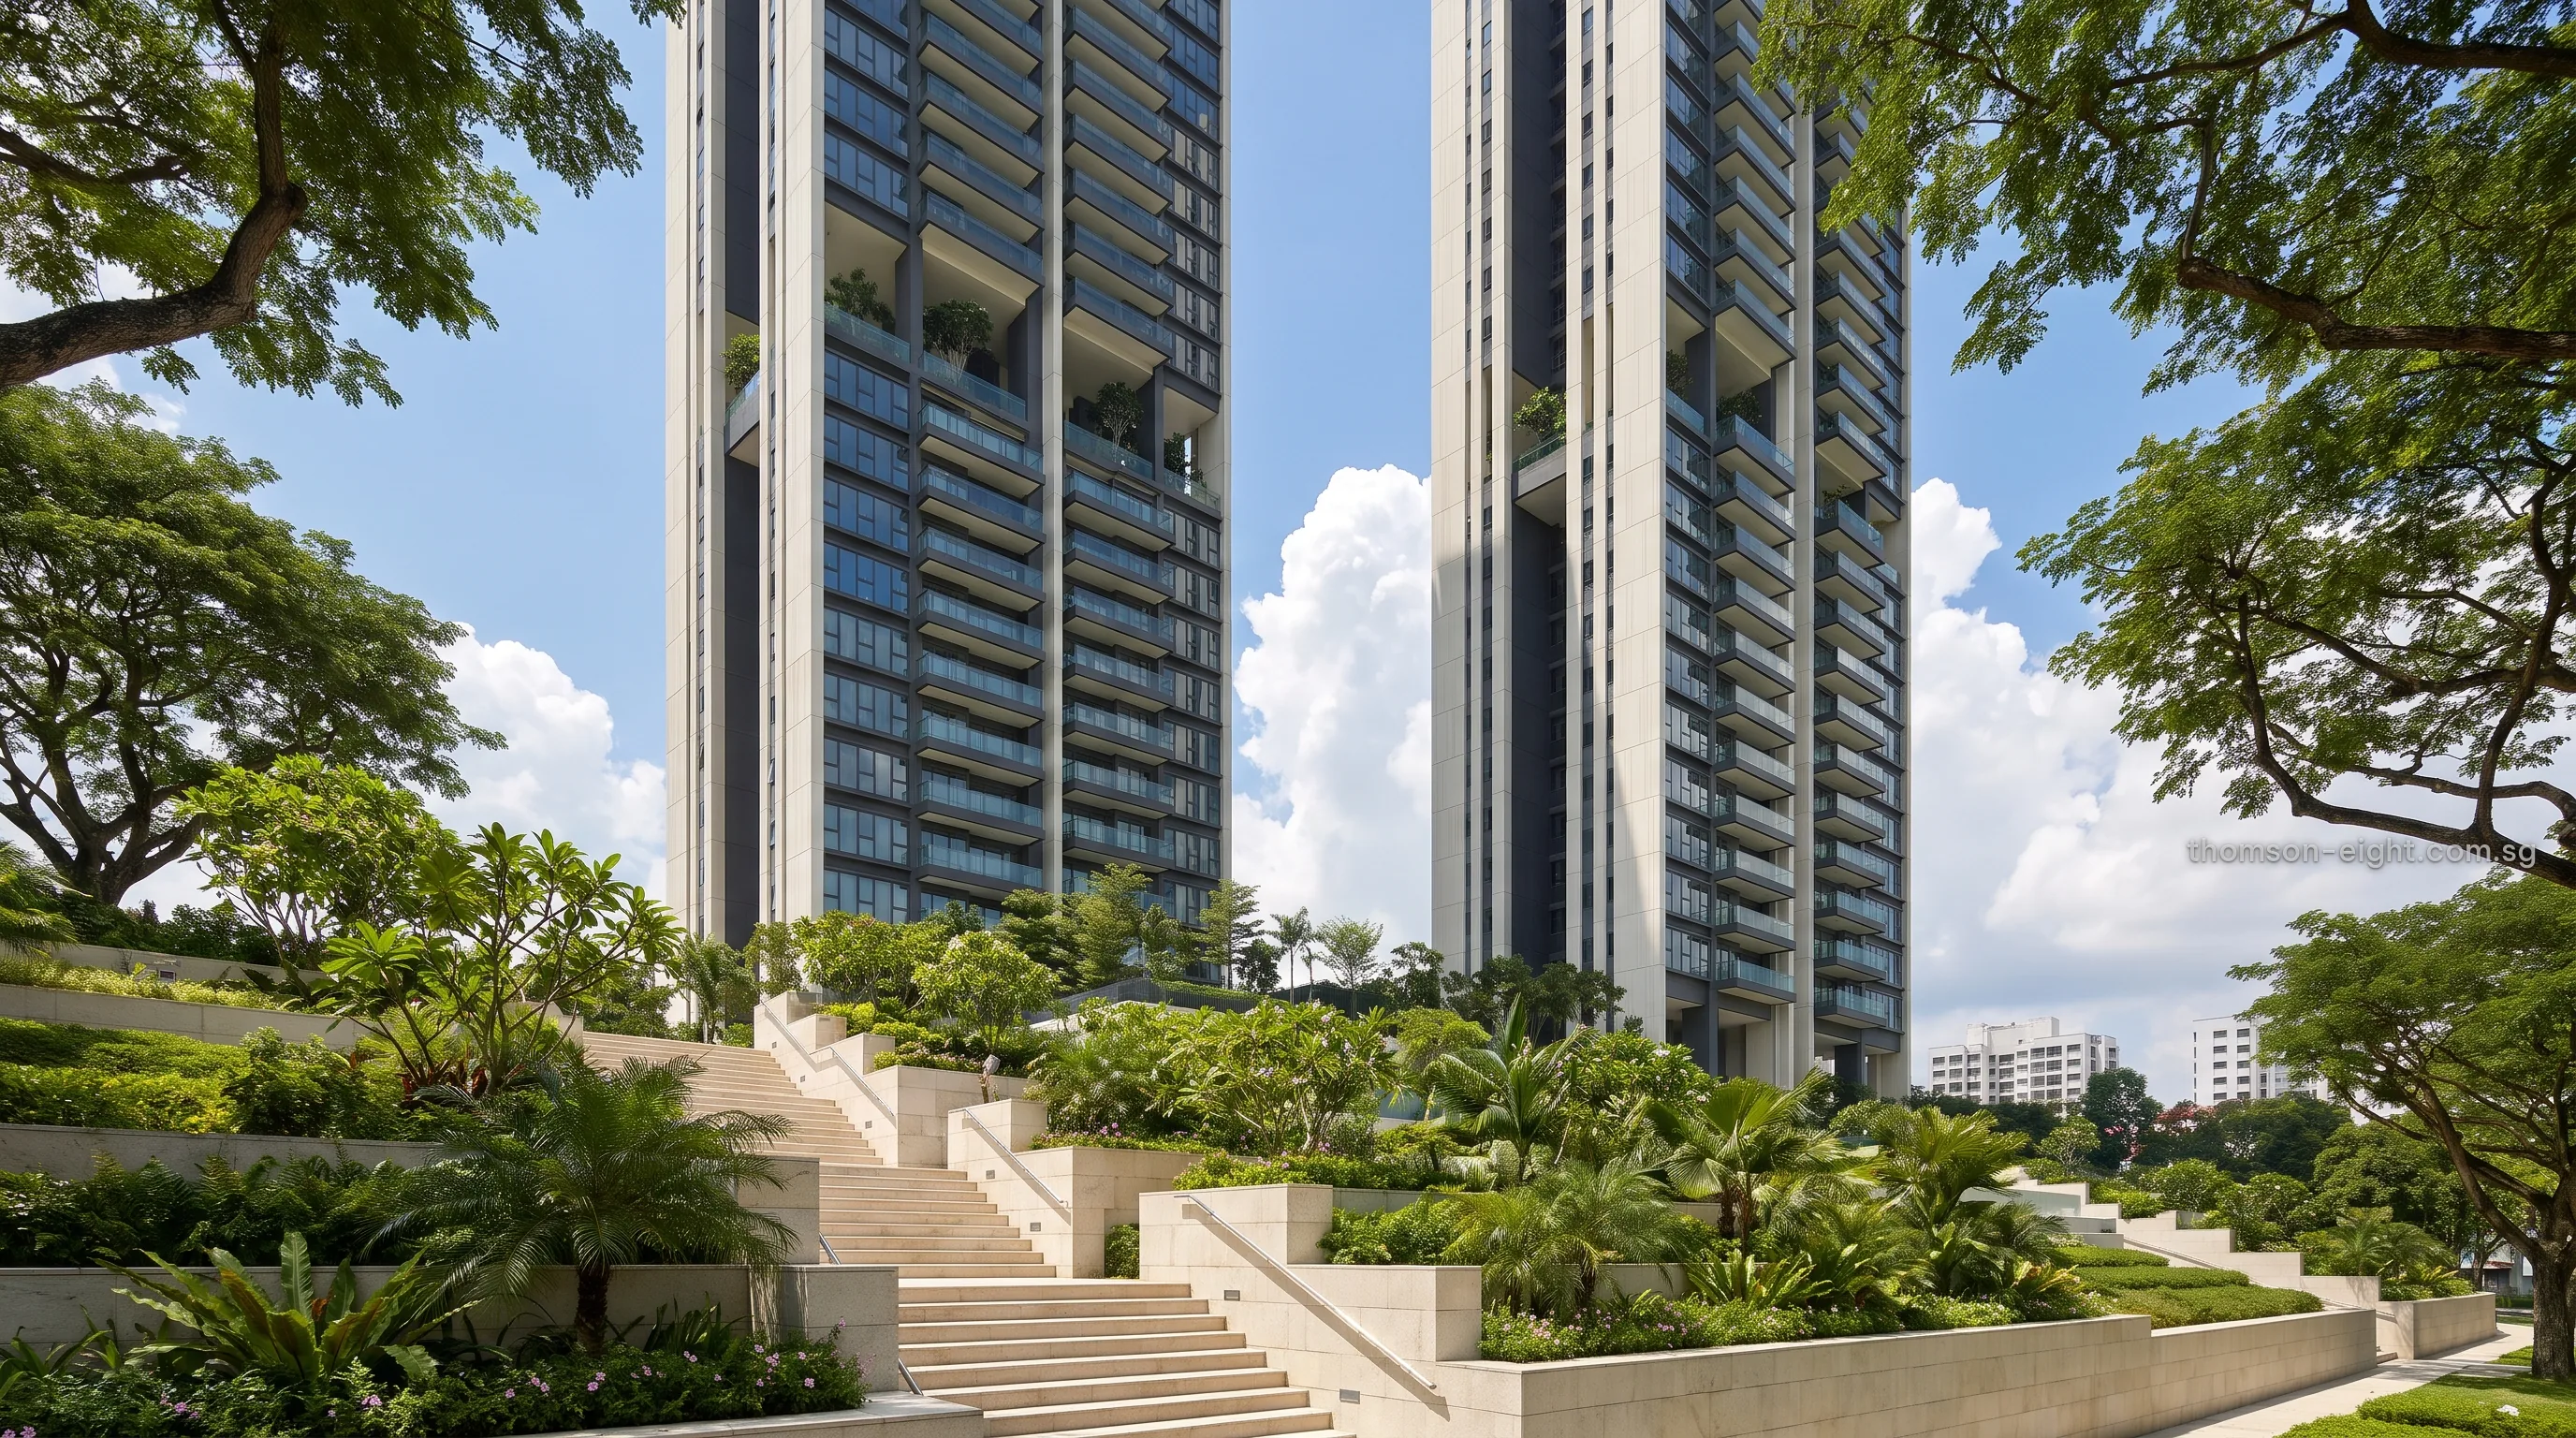
The key particulars of Thomson Eight, the new residential address at 8 Thomson Lane, gathered in one table.
Thomson Eight Fact Sheet
Distances are approximate straight lines from the site. The sale and purchase agreement governs every particular.
Thomson Eight in Brief
8 Thomson Lane is a large, raised site on a quiet lane off Thomson Road. Its immediate neighbour is Sky@eleven, a freehold condominium completed in 2010 whose tall residential towers stand next door, and the streets around are made up of landed homes, mature trees and established condominiums. Novena lies to the south and Toa Payoh to the north, each a short drive away.
Thomson Eight is developed by a consortium led by Sustained Land. Approximately 776 residences are planned on a 105-year leasehold, the first new private condominium in this part of Thomson Road since 368 Thomson in 2010.
URA has granted in-principle approval for residential use at a gross plot ratio of 3.5, which, with the bonus allowance, gives a maximum floor area of approximately 781,830 square feet.
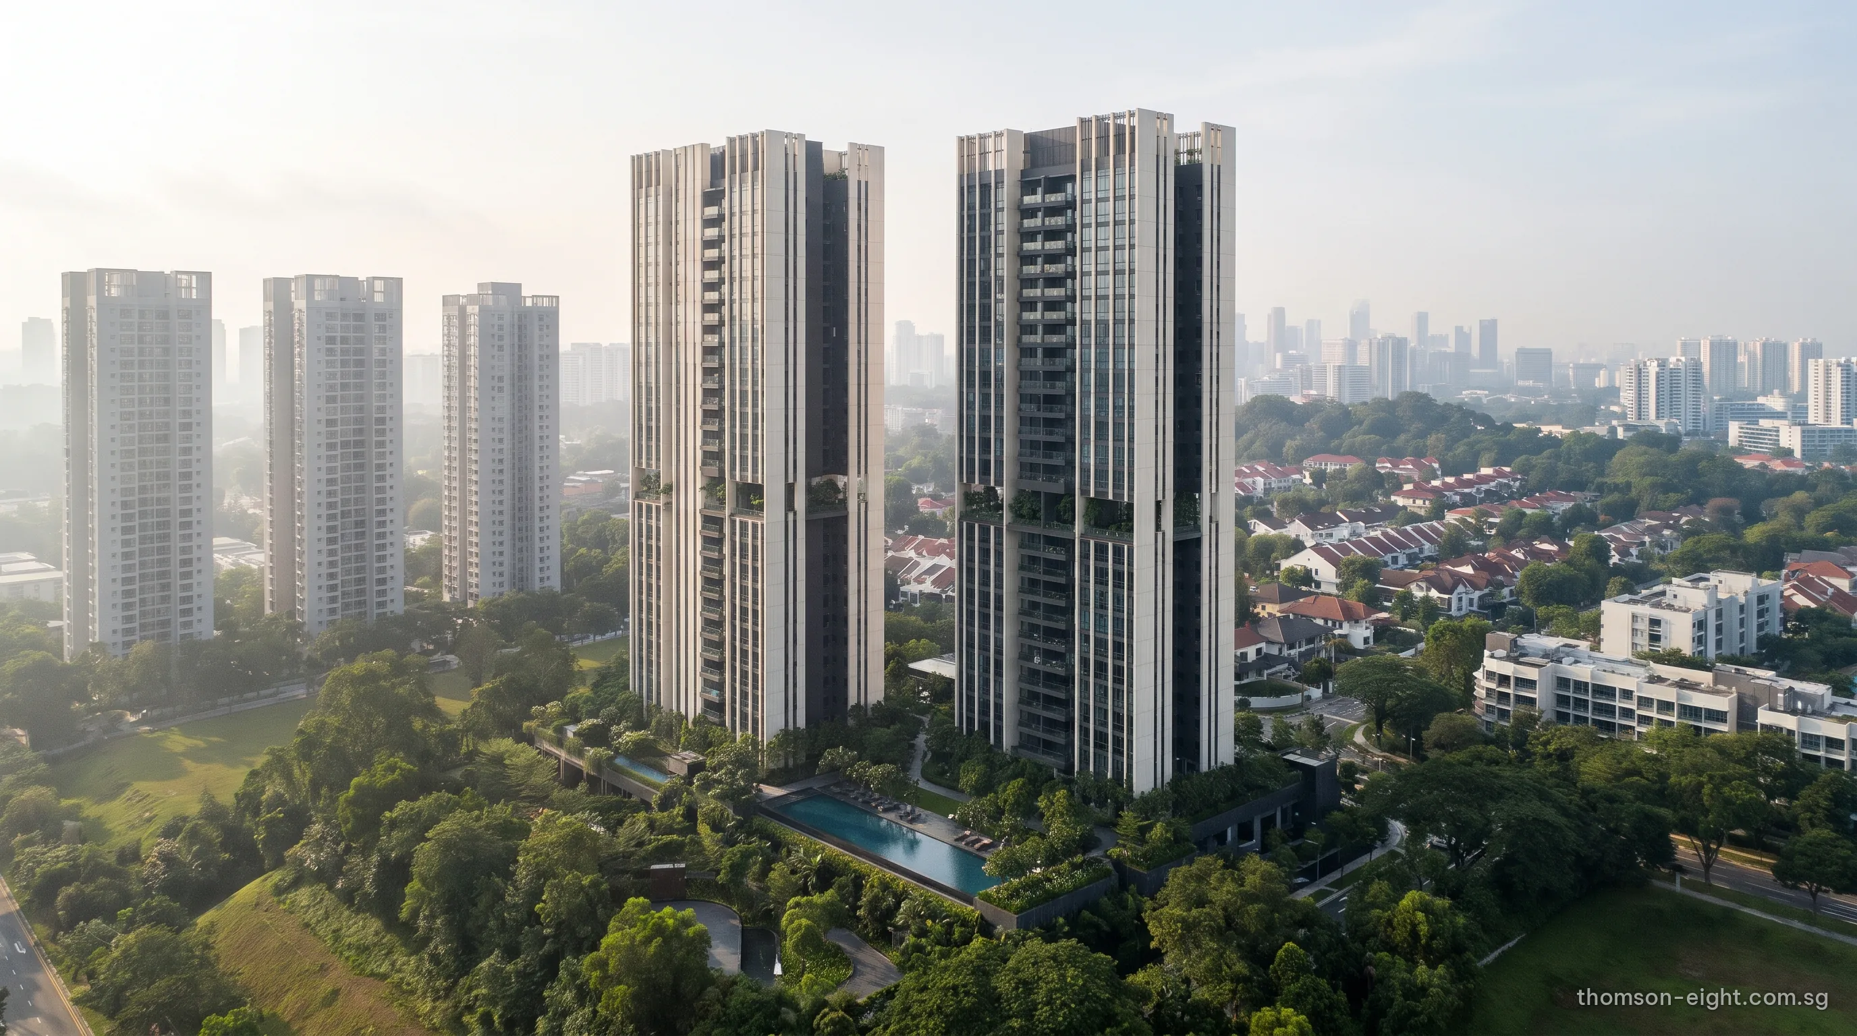
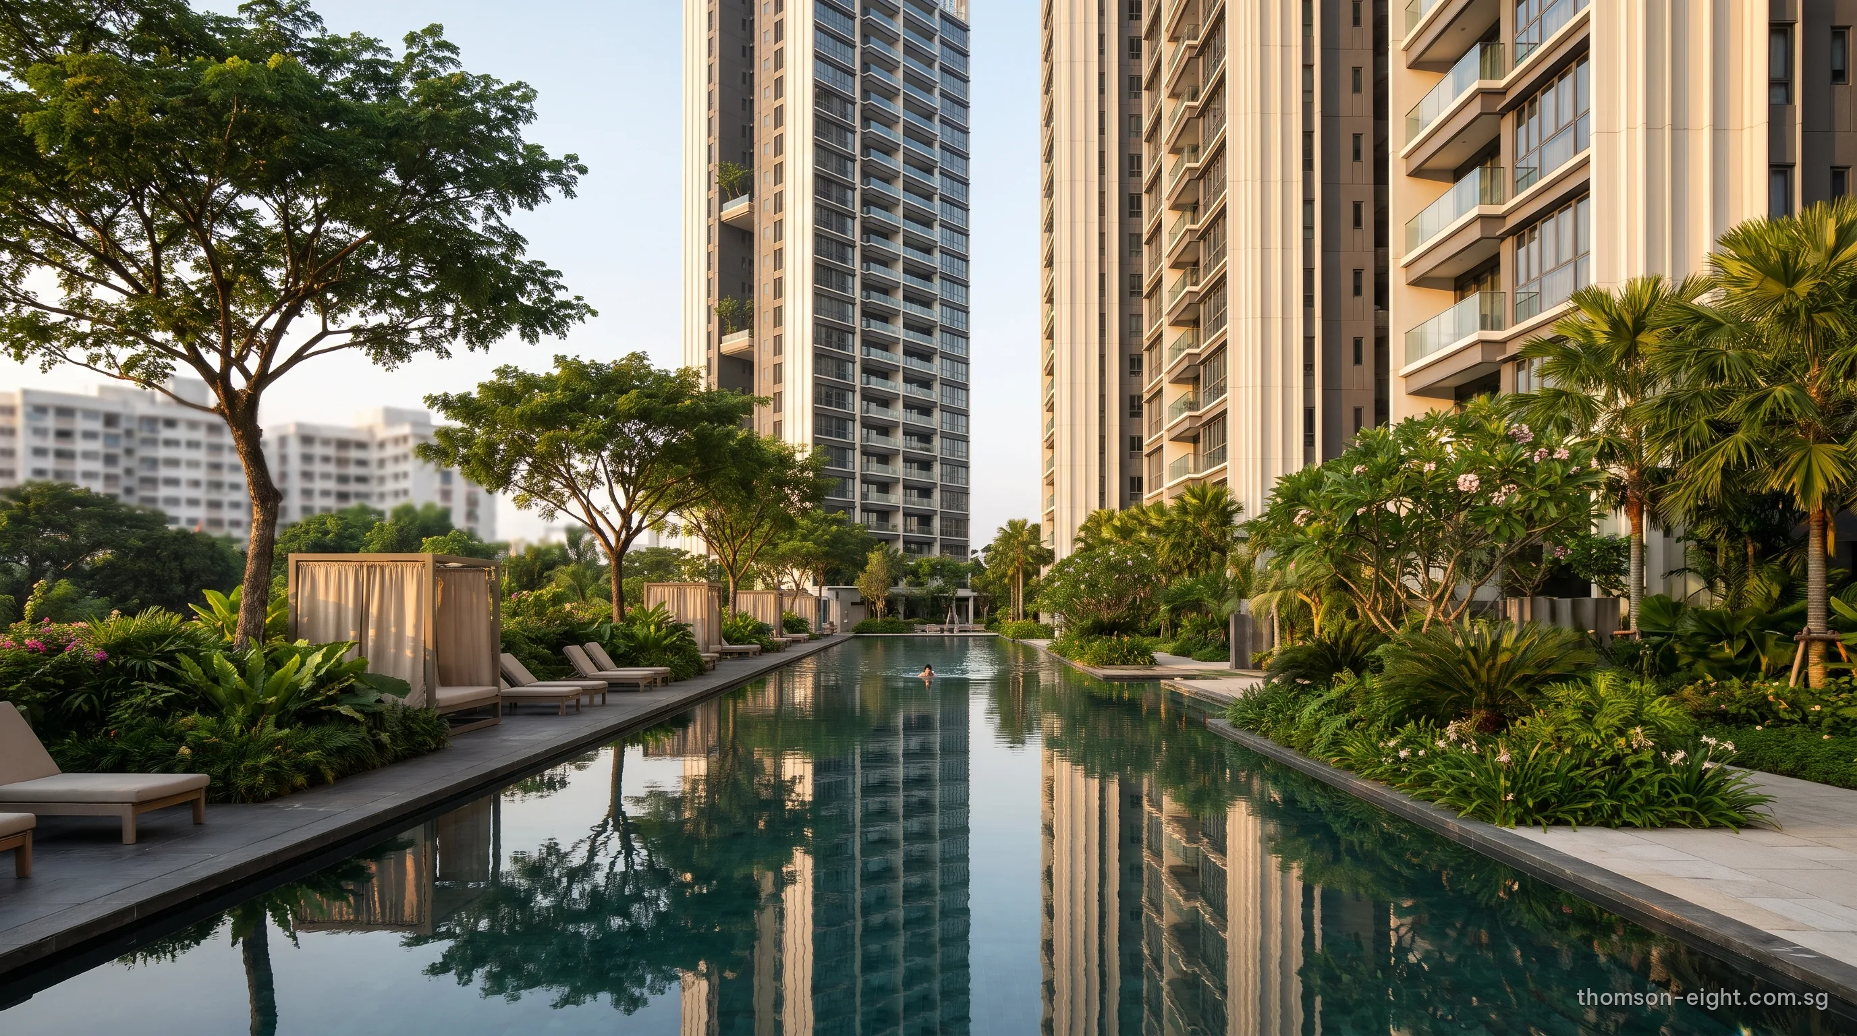
The Character of Thomson Eight
The artist’s impressions across this website evoke a contemporary high-rise residence on raised, tree-covered land: slender towers, a planted podium, sky gardens and a long lap pool. The developer’s own design, site plan and facilities are presented in the e-brochure, shared with registered buyers upon release.
The fundamentals come from the land itself: the 105-year leasehold, the plot ratio of 3.5, an elevated position among established homes and trees, and a location between two complete neighbourhoods. The location page covers the surroundings, and the developer page introduces Sustained Land.
Register Your Interest in Thomson Eight
Register with the Sales Concierge to join the Thomson Eight priority list. Registered buyers receive the e-brochure, the floor plans and the price list the moment each is issued, and are first to be invited to the preview.
Shared with registered buyers upon release
- Priority invitations to view the showflat by appointment.
- The e-brochure, the floor plans and the price list, as soon as each is issued.
- A personal loan estimate using the TDSR calculator, with the stamp duty for your buyer profile.
- Clear guidance on financing and the payment schedule ahead of booking day.
Email the Sales Concierge
Every message receives a personal reply.
Registered buyers receive each Thomson Eight release first, from the e-brochure to preview invitations.
Email the Sales ConciergeSales Concierge: sales@thomson-eight.com.sg