
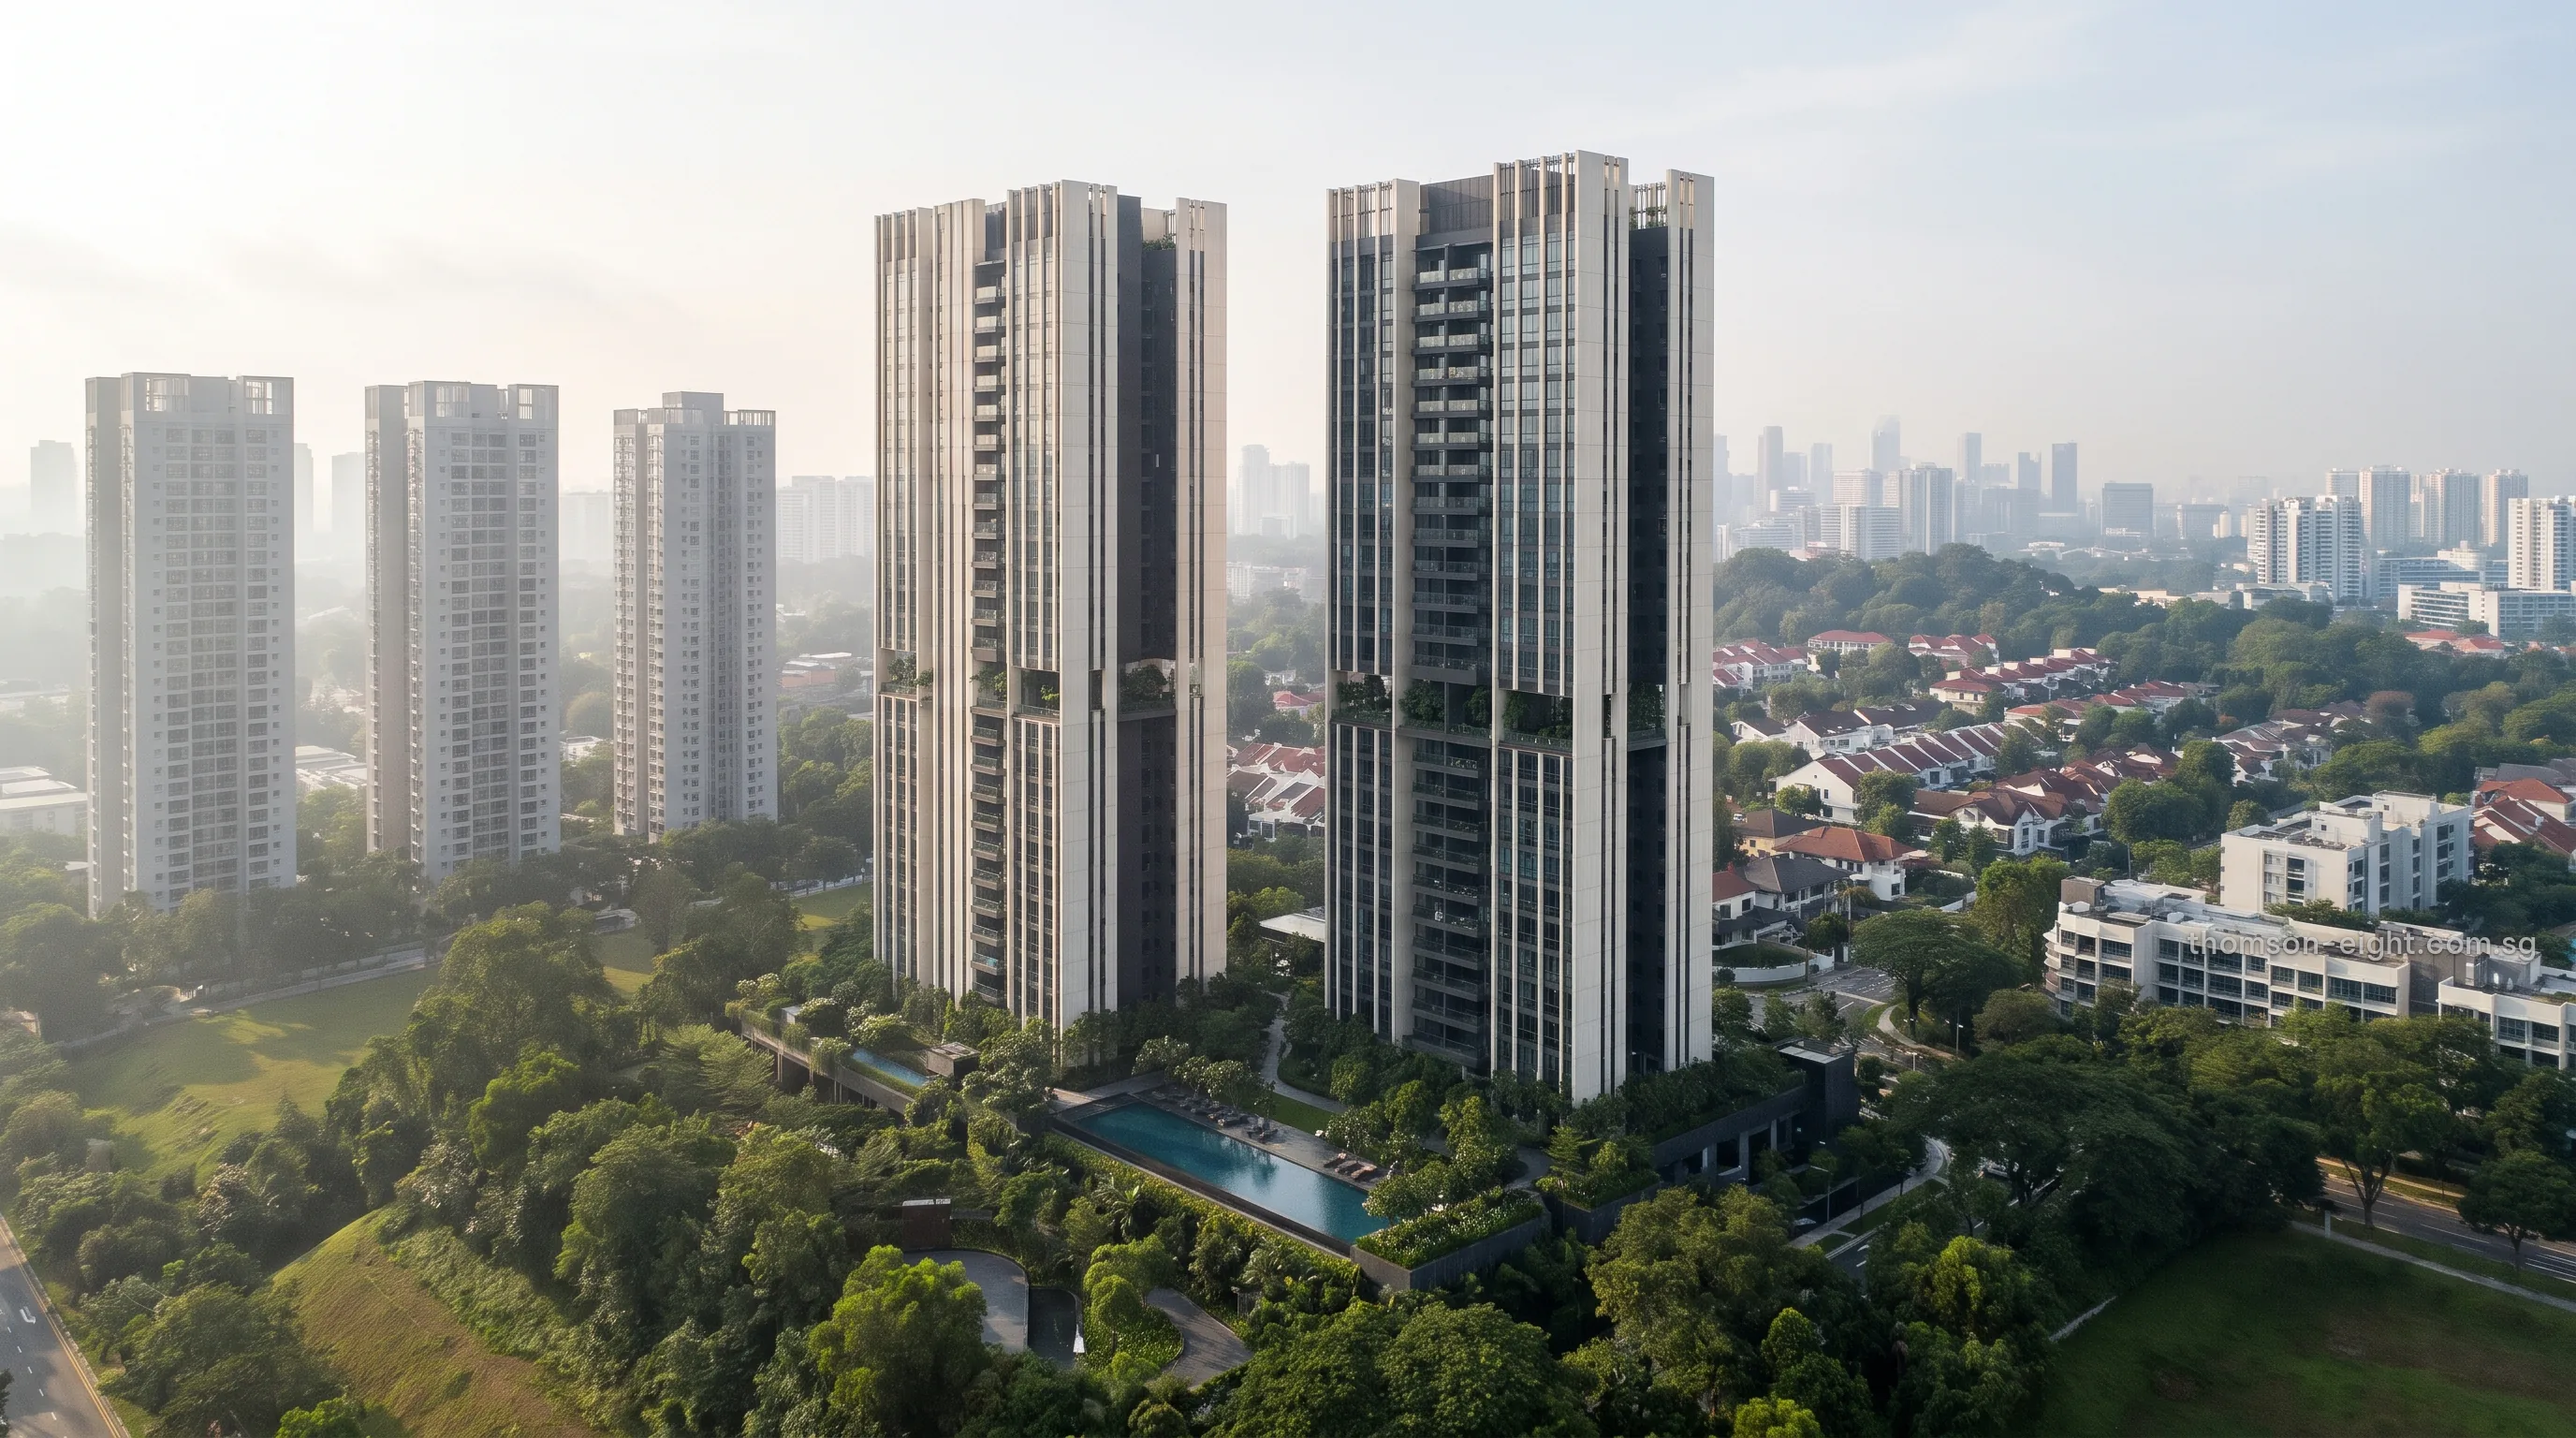
Thomson Eight in a Sentence
Thomson Eight, also written Thomson 8, is a new private condominium planned at 8 Thomson Lane, a raised site off Thomson Road between Novena and Toa Payoh. Approximately 776 residences are planned on a 105-year leasehold, in a development led by Sustained Land.The site measures 203,073 square feet and carries residential zoning at a gross plot ratio of 3.5, which places Thomson Eight among the larger new private developments on the city fringe.
Where Thomson Eight Stands
Thomson Lane leaves Thomson Road on its western side. The site was once addressed 418 Thomson Road and lies in postal sector 29, part of District 11. Its immediate neighbour is Sky@eleven, a freehold condominium whose tall residential towers stand next door, and the streets around are lined with landed homes, mature trees and established condominiums.
Novena’s hospitals and malls lie to the south and the Toa Payoh town centre to the north. Mount Pleasant station on the Thomson-East Coast Line is about 0.7 kilometres away in a straight line, and Toa Payoh station on the North-South Line about 0.8 kilometres.
The Particulars of Thomson Eight
| Particular | Thomson Eight |
|---|---|
| Address | 8 Thomson Lane, District 11 |
| Site area | 203,073 sq ft |
| Tenure | 105-year leasehold |
| Residences | Approximately 776 planned |
| Zoning | Residential, gross plot ratio 3.5 |
| Developer | A consortium led by Sustained Land |
With the full 10% bonus gross floor area that URA’s guidelines allow, the maximum floor area is approximately 781,830 square feet. The raised position of the land means that even the lower floors begin above the level of Thomson Road.
Thomson Eight and the Thomson Road Enclave
Thomson Eight is the first new private condominium in this stretch of Thomson Road since 368 Thomson was launched in 2010. For buyers who know the area, it is a chance to secure a new home in an established, central neighbourhood.
What Thomson Eight Will Present Next
The design, the site plan, the residence types, the facilities and the price list will be presented by the developer, and each is shared with registered buyers as soon as it is issued. The artist’s impressions across this website evoke the character of a high-rise residence on this raised, garden-framed site.
The project details page gathers the key particulars in one table.
Written as general reading in November 2026, for background rather than advice on money, law or tax. Duty and loan rates follow the financing pages of this website, and distances are approximate straight lines from 8 Thomson Lane.
Join the Thomson Eight Priority List
The Thomson Eight e-brochure, floor plans, price list and preview invitations reach registered buyers as soon as each is issued. Showflat viewings are arranged by appointment through the Sales Concierge; email us to register.